



The Barbican Centre has unveiled new images of how some of its iconic areas might look once of the first phase of its major transformation project is complete.
The historic building will see its Conservatory, Lakeside and Foyers undergo a complete overhaul as part of the Barbican Renewal programme.
More than 90% of those engaged in the public consultation supported the initial proposals, which have since been refined to reflect the feedback.
“We’ve been incredibly encouraged by the public’s enthusiasm for our plans,” says Philippa Simpson, the Barbican’s director for buildings and renewal.
“These new images reflect a vision for the Barbican Centre that stays true to our unique heritage and bold character while making us an inclusive, sustainable and meaningful place for everyone.”
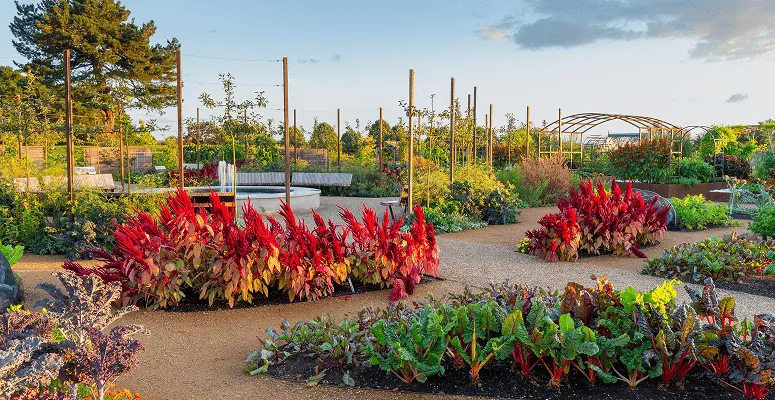
A fully accessible conservatory with a new water feature and planting will remain open to the public almost every day once the first phase of the renewal is complete, which is expected to be in 2030.
The lakeside terrace will also be rejuvenated with fully functioning fountains, new landscaping, climate-friendly planting, and improved seating and lighting, whilst the foyers’ facilities will be enhanced to be more flexible and inclusive.
Architecture firm Allies and Morrison is leading the design team. It’s working with Asif Khan Studio and engineers Buro Happold, lighting designer les éclaireurs, inclusive design advisor Arup, circular economy expert Reusefully, and landscape design practice Harris Bugg Studios.
The Grade-II listed cultural landmark is in urgent need of an upgrade. It’s been active for four decades, attracting 1.54 million visitors last year alone.
£191m has already been pledged by the City of London Corporation to fund 80% of this first phase of works, so attention has turned to securing the remaining support.
Subject to planning approval, construction is expected to begin in 2027.













0 Comments